Dream home in a picturesque and absolutely quiet location in the hills, with breathtaking panoramic views and a splendid pool area.
Total Area
340 m2
Land
2.734 m2
Price
950.000 Û
Province
Pesaro-Urbino 25 Km
Description
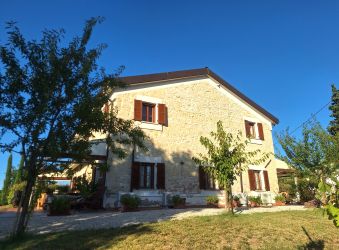
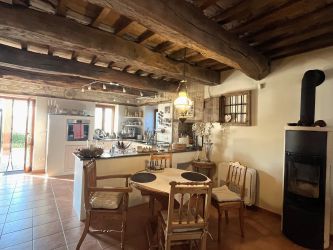
This former farmhouse, carefully renovated using typical local stone and charming beamed ceilings, impresses with its high standards and comfortable, well-maintained condition.
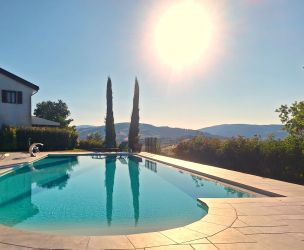
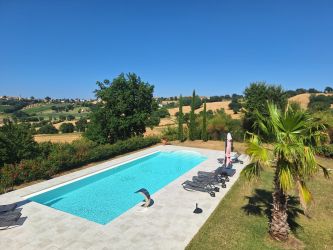
The enchanting terraces and partially covered outdoor seating areas surrounding the house create romantic relaxation zones that, together with the modern approximately 70 m² saltwater pool with its spacious sun terraces and outbuildings, guarantee a high quality of life. In combination with the well-kept Mediterranean garden and its splendid vegetation, the well-being factor of this property is extremely high!
The dreamlike garden of 2,734 m2, very well maintained, is completely fenced and has an automatic gate. Cypresses, palm trees, fruit trees and typical Mediterranean decorative plants create a perfect setting.
The property is located in an absolutely quiet and sunny position, with a splendid view of the picturesque and gentle hilly landscape of the Marche region, just a few minutes from charming villages and only 25 km from the famous Roman city of Fano and the sea.
The house, with a total gross area of approximately 340 m2, has a separate apartment on each floor and is suitable for both private use and rental.
The ground floor offers two bedrooms, one of which is currently used as an office, a large bathroom, a guest toilet with laundry, a storage room and a technical room. The highlight is the spacious living room with dining area, connected to the high-quality open kitchen. From all the rooms on the ground floor, French doors lead directly to the large terraces/verandas attached to the two long sides of the house, thus expanding the living area on both sides of the house by approximately 35 m² each, for a total of approximately 70 m². Since these two terraces are equipped with a solid pergola structure, which can be shaded from above and closed laterally with good synthetic elements, these two verandas offer perfect protection from the weather or sun, thus increasing the living comfort of the villa at any time of day and in any season.
The separate upper floor offers a second apartment, divided into a large living room with open kitchen and dining area, three large bedrooms, two bathrooms and a small entrance terrace on the landing of the external staircase.
Adjacent to the house is the spacious pool area in a splendid panoramic position, with its surrounding sun terraces, the outdoor shower, a large technical room and an outbuilding with a covered area from which you can enjoy the view of the gentle hilly landscape beyond the pool.
Very practical are the existing outbuildings: an agricultural building of approximately 40 m² (registered in the land registry) with a wood-burning pizza oven. In addition, approximately 60 m² of attached open-structure wooden canopies. Finally, the aforementioned outbuilding of approximately 35 m² next to the pool, also built of wood.
The villa, inhabited and cared for all year round by the friendly owners, has been continuously embellished and partially modernized in recent years, most recently in 2025. The technical equipment of the property, including gas central heating, the 11 KW photovoltaic system on the roof of the house and the alarm system, are state-of-the-art. In addition, modern wood-burning stoves and high-quality air conditioning systems throughout the house offer maximum living comfort.
“Villa Stupenda” is a dream home that fascinates with its picturesque and quiet location, the extremely attractive pool area and beautiful outdoor spaces, as well as its high construction standards: a perfect combination! We offer the property exclusively.